


A Practical Guide to Driveway Gate Widths
- Mark C
- Aug 2
- 6 min read
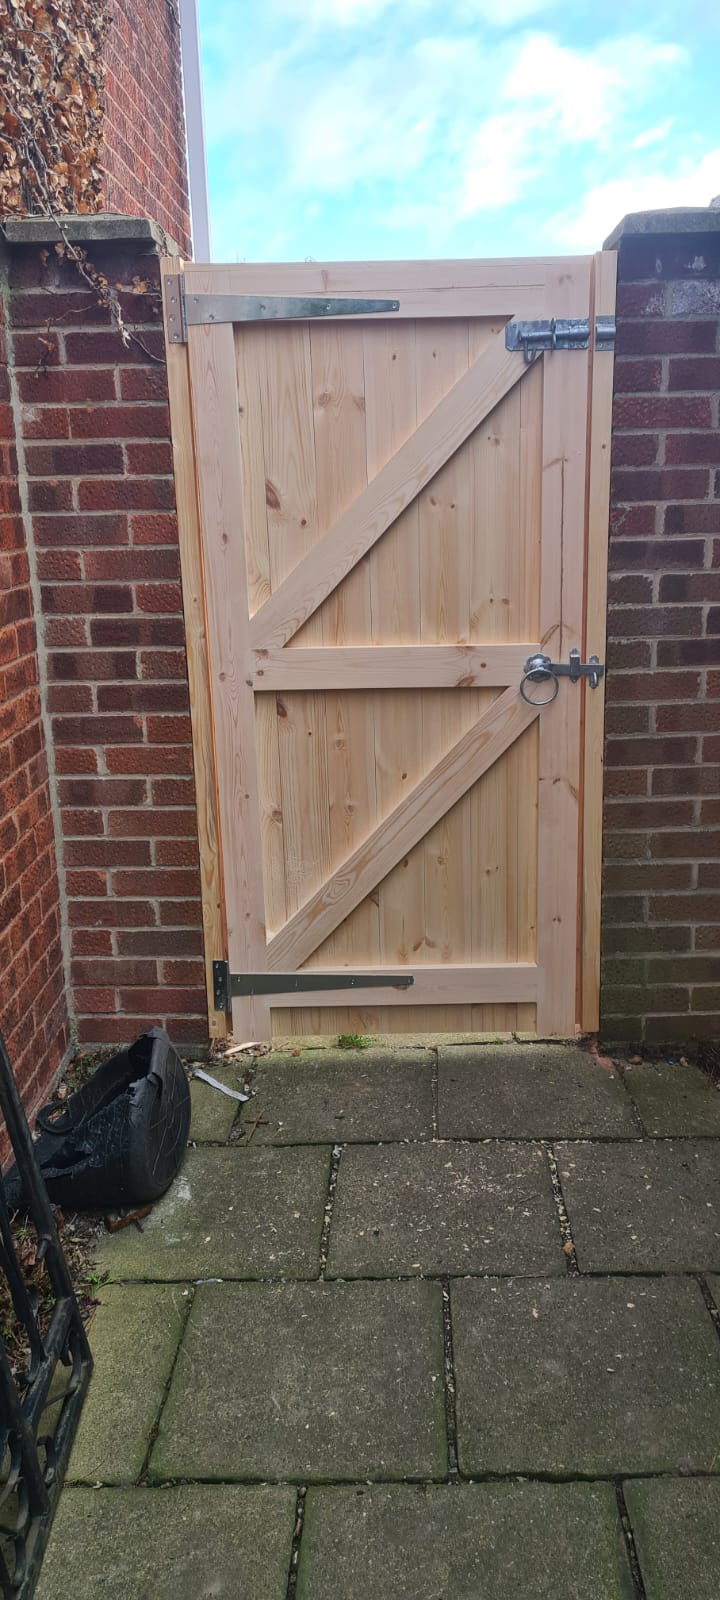
A driveway gate that looks right but is too narrow soon becomes a daily nuisance. Wing mirrors, delivery vans, trailers and visitors all expose a tight entrance. This guide to driveway gate widths explains how to measure properly, decide between single and double gates, and allow for the posts, hinges and clearances that make a handmade wooden gate work as it should.
Start with the clear opening, not the old gate
The most useful measurement is the clear opening: the distance between the inside faces of the finished gate posts, brick piers or other solid supports. This is the space your gates must fill when closed. Do not measure an old pair of gates and assume those dimensions are correct. They may have been fitted with excessive gaps, may have sagged over time, or may simply have been too small from the start.
Measure at ground level, around the middle, and near the top of the opening. Older brickwork and timber posts are not always parallel. Use the smallest measurement as your working figure unless the opening is being rebuilt or adjusted. A gate can be made to suit a slightly uneven entrance, but the supporting structure should still be sound, level and upright.
Also decide whether you are measuring an existing opening or planning a new one. For a new installation, work backwards from the access you need, then allow for posts of suitable strength and depth. A wide pair of heavy driveway gates needs substantial posts, properly set in concrete, rather than lightweight fence posts.
Guide to driveway gate widths: what access do you need?
There is no single best width for every property. The right choice depends on the vehicles using the entrance, the angle of approach and how much room there is to turn in from the road. A straight, level drive can manage with less width than an entrance approached at an angle, from a narrow lane or with a high kerb.
For pedestrian access only, a single gate is often around 900mm to 1,200mm wide. For a driveway used by a family car, a clear opening of roughly 2.7m to 3m is generally a sensible starting point. At 3m, most cars can enter comfortably without requiring perfect positioning every time.
A 3.3m to 3.6m clear opening gives more breathing space for larger vehicles, visitors, vans and trailers. If you regularly receive deliveries, use a caravan, or need access for a ride-on mower or other equipment, this extra width is usually worthwhile. For generous rural entrances, shared drives or properties where service vehicles must enter, 4m and above may be appropriate.
Width alone is not the whole story. A 3m opening can feel restrictive if the drive turns sharply immediately behind the gate. Likewise, a property on a busy road may benefit from a wider entrance so drivers can enter promptly and safely. Before ordering, drive through the opening slowly in your usual vehicle and consider how a larger vehicle would approach it.
Typical clear opening sizes
These figures are useful guides, not fixed rules. A bespoke gate should be made around your actual site and intended use.
2.4m to 2.7m suits compact car access where the approach is straight.
2.7m to 3m is a practical everyday width for many domestic driveways.
3.3m to 3.6m gives easier access for SUVs, vans and occasional trailers.
4m or more suits wide entrances, rural properties and regular larger-vehicle access.
If two vehicles need to pass, or a vehicle needs to enter while another is parked near the opening, plan for that situation rather than the minimum possible gap.
Single or double driveway gates?
A single wooden driveway gate can be a good choice for openings up to around 1.5m to 1.8m, depending on its height, design and weight. It is straightforward to use and only needs one opening arc. However, a very wide single leaf becomes heavy, places more strain on hinges and posts, and needs substantial clear space behind it when opened.
For most vehicle entrances, double gates are the more practical option. A 3m clear opening, for example, would commonly use two leaves of approximately 1.5m each, subject to the required hinge and closing gaps. Splitting the span reduces the weight carried by each post and gives you the option of opening one leaf for pedestrians or everyday access.
Equal leaves are the traditional choice and suit most entrances. Unequal leaves can be useful where one side is used more often, perhaps with a 900mm pedestrian leaf and a wider secondary leaf. This arrangement must still be planned carefully so the meeting stile, drop bolts and latching points are positioned correctly.
For particularly wide entrances, consider whether a pair of swing gates is genuinely the best answer. Long leaves can be affected by wind and require more room to open. Sliding gates, bi-folding systems or a separate pedestrian gate may be more suitable where space, gradient or traffic flow makes conventional swinging gates awkward.
Allow for hinges, gaps and meeting stiles
Gate leaf sizes are not normally the same as the clear opening. Space is needed at both outside edges for hinges and movement, plus a small gap between a pair of gates. The exact allowance depends on the chosen ironmongery, post material and site conditions, which is why a made-to-measure order should be based on the clear opening rather than a guessed gate size.
As a general principle, the gates need enough clearance to open freely through changing weather conditions without leaving unsightly gaps. Timber naturally responds to moisture and temperature, even when it has been carefully manufactured. A tight fit may look neat on fitting day but can lead to rubbing, sticking and damaged finishes later on.
A pair of gates also needs a reliable way to stay shut and secure. This may include a latch, a gate stop, a central locking arrangement and drop bolts to hold the inactive leaf. These details affect how the gates meet in the centre and should be considered before production, not added as an afterthought.
Posts matter as much as the gates
A well-built gate cannot compensate for inadequate posts. The wider and taller the gate, the more leverage it places on its supports. Posts should be sized for the gate weight, embedded to a suitable depth and kept perfectly upright while the concrete cures. Brick or stone piers must be structurally sound and suitable for hinge fixings.
Where new posts are required, remember that their outside dimensions add to the overall width of the entrance. If you want a 3m clear opening between two 150mm timber posts, the full span across the outer faces of the posts will be around 3.3m before allowing for any decorative caps or surrounding work.
At M & D Woodcraft, gates are made to order, which is particularly useful where existing piers are slightly irregular or a standard off-the-shelf size would leave poor gaps. Accurate measurements and a clear description of the hinge arrangement help ensure the gate is built for the opening rather than made to fit by compromise.
Check the swing before choosing your width
A gate needs somewhere to go when it opens. Measure the available space inside the drive and check for parked cars, walls, planting, steps, bins and changes in ground level. Gates that open inwards are common for domestic properties because they do not swing across a pavement or highway, but they need sufficient space on the drive.
A rising driveway deserves particular attention. A standard gate opening inwards can catch on an uphill slope. Depending on the site, the solution may be a gate with increased bottom clearance, a raked or stepped design, altered hinge positions, or a different gate system altogether. Raising the gate too high simply to clear the ground can spoil privacy and appearance, so it is better to assess the slope early.
Outward-opening gates should not obstruct a public footway, verge or road. If automation is planned, the swing area, safety devices and stopping positions must be designed by a competent installer. Automated gates are not simply manual gates with motors attached; the gate structure, posts, hinges and safety arrangements all need to be suitable for the job.
Choose proportions that suit the property
A wide opening often benefits from a pair of gates rather than one oversized leaf, but the visual proportions still matter. Low gates across a very broad entrance can look lost, while tall, solid gates on a modest suburban frontage can feel imposing. The rail layout, boarding style and spacing should suit both the width and the level of privacy required.
Timber construction is relevant here. Driveway gates carry weight over a long span and are exposed to rain, sun and wind. Engineered timber can offer improved stability over ordinary pressure-treated timber, while traditional mortice and tenon joints, exterior-grade D4 glue and hardwood dowels provide the strength expected from a properly made gate. A good finish and regular maintenance then protect that work for the long term.
Before placing an order, write down the smallest clear opening, gate height, direction of swing, ground slope, post sizes and the widest vehicle likely to use the entrance. Those few details give a gate maker what they need to advise on sensible leaf widths and the right ironmongery. The best driveway gate width is the one that gives you comfortable access every day while still looking as though it has always belonged at your property.


Comments